Skip Main Navigation

2 Bedroom Floorplans


A1

Slide 1
Bright and spacious apartment living room with carpet, sliding door, and neutral-toned walls.
Spacious apartment living area with carpet, a fireplace, and a kitchen visible in the background. Natural light.
Cozy apartment living room featuring neutral carpet, a fireplace, and sliding glass doors with natural light.
Spacious apartment interior featuring a living area, kitchen pass-through, and natural light from large windows.
Cozy apartment interior featuring a carpeted living area, ceiling fan, and open kitchen with light-colored cabinetry.
Bright, kitchen featuring light color cabinets, a double sink, and stainless steel appliances in a spacious apartment.
Kitchen featuring a light color stove, refrigerator, and sink, with light-colored walls and wood-style flooring.
Apartment kitchen view with double sink, light color cabinetry, and open layout leading to a carpeted living area.
Bright bedroom with light neutral walls, carpet flooring, and a ceiling fan, featuring a window with blinds.
Spacious apartment interior featuring light neutral walls, carpeted flooring, and a ceiling fan.
Bright bathroom featuring a sink, shower, toilet, and ample storage space with a well-lit mirror.
Bright bathroom featuring a sink, mirror, and closet, with neutral walls and carpet in a stylish apartment setting.
Bathroom featuring a light color tub, toilet, and shower with light neutral walls and sleek flooring.
Apartment closet featuring light color shelving and a neutral wall color with a laminate floor.
A small balcony with sliding glass doors and a door to a storage area, featuring wood-style flooring and a sunny view.
A sunny balcony with sliding glass doors and wood-style flooring, offering views of surrounding apartments and landscape.
Floorplan Diagram

B2

Slide 1
Spacious, well-lit apartment interior with carpeted living area, open kitchen, and large windows for natural light.
Spacious apartment interior featuring neutral carpet, neutral walls, and natural light from a window.
Spacious apartment living area with neutral walls, carpet flooring, and open kitchen access.
Bright apartment room with neutral carpet and large window featuring blinds, offering a view outside.
A spacious apartment interior featuring open layout, carpeted living area, and a kitchen with appliances.
Apartment kitchen featuring stainless steel appliances, sleek cabinetry, and an open layout with dark wood-style floors.
Kitchen with stainless steel appliances, light color cabinets, and open layout leading to a doorway.
Bright kitchen with light color cabinets, stainless steel appliances, and a view of the living area through an open layout.
Apartment kitchen featuring light color cabinets, stainless steel appliances, and an open layout leading to a carpeted room.
Utility closet with a water heater, wall shelves, and electrical connections visible.
A spacious, well-lit bedroom featuring a ceiling fan, plush carpeting, and a window with blinds.
Bright, spacious apartment bedroom with carpet, ceiling fan, and neutral-colored walls.
A spacious apartment closet with light color shelving and a doorway leading to a well-lit hallway.
Bright and apartment bathroom featuring a light color vanity, mirror, and a clean shower area.
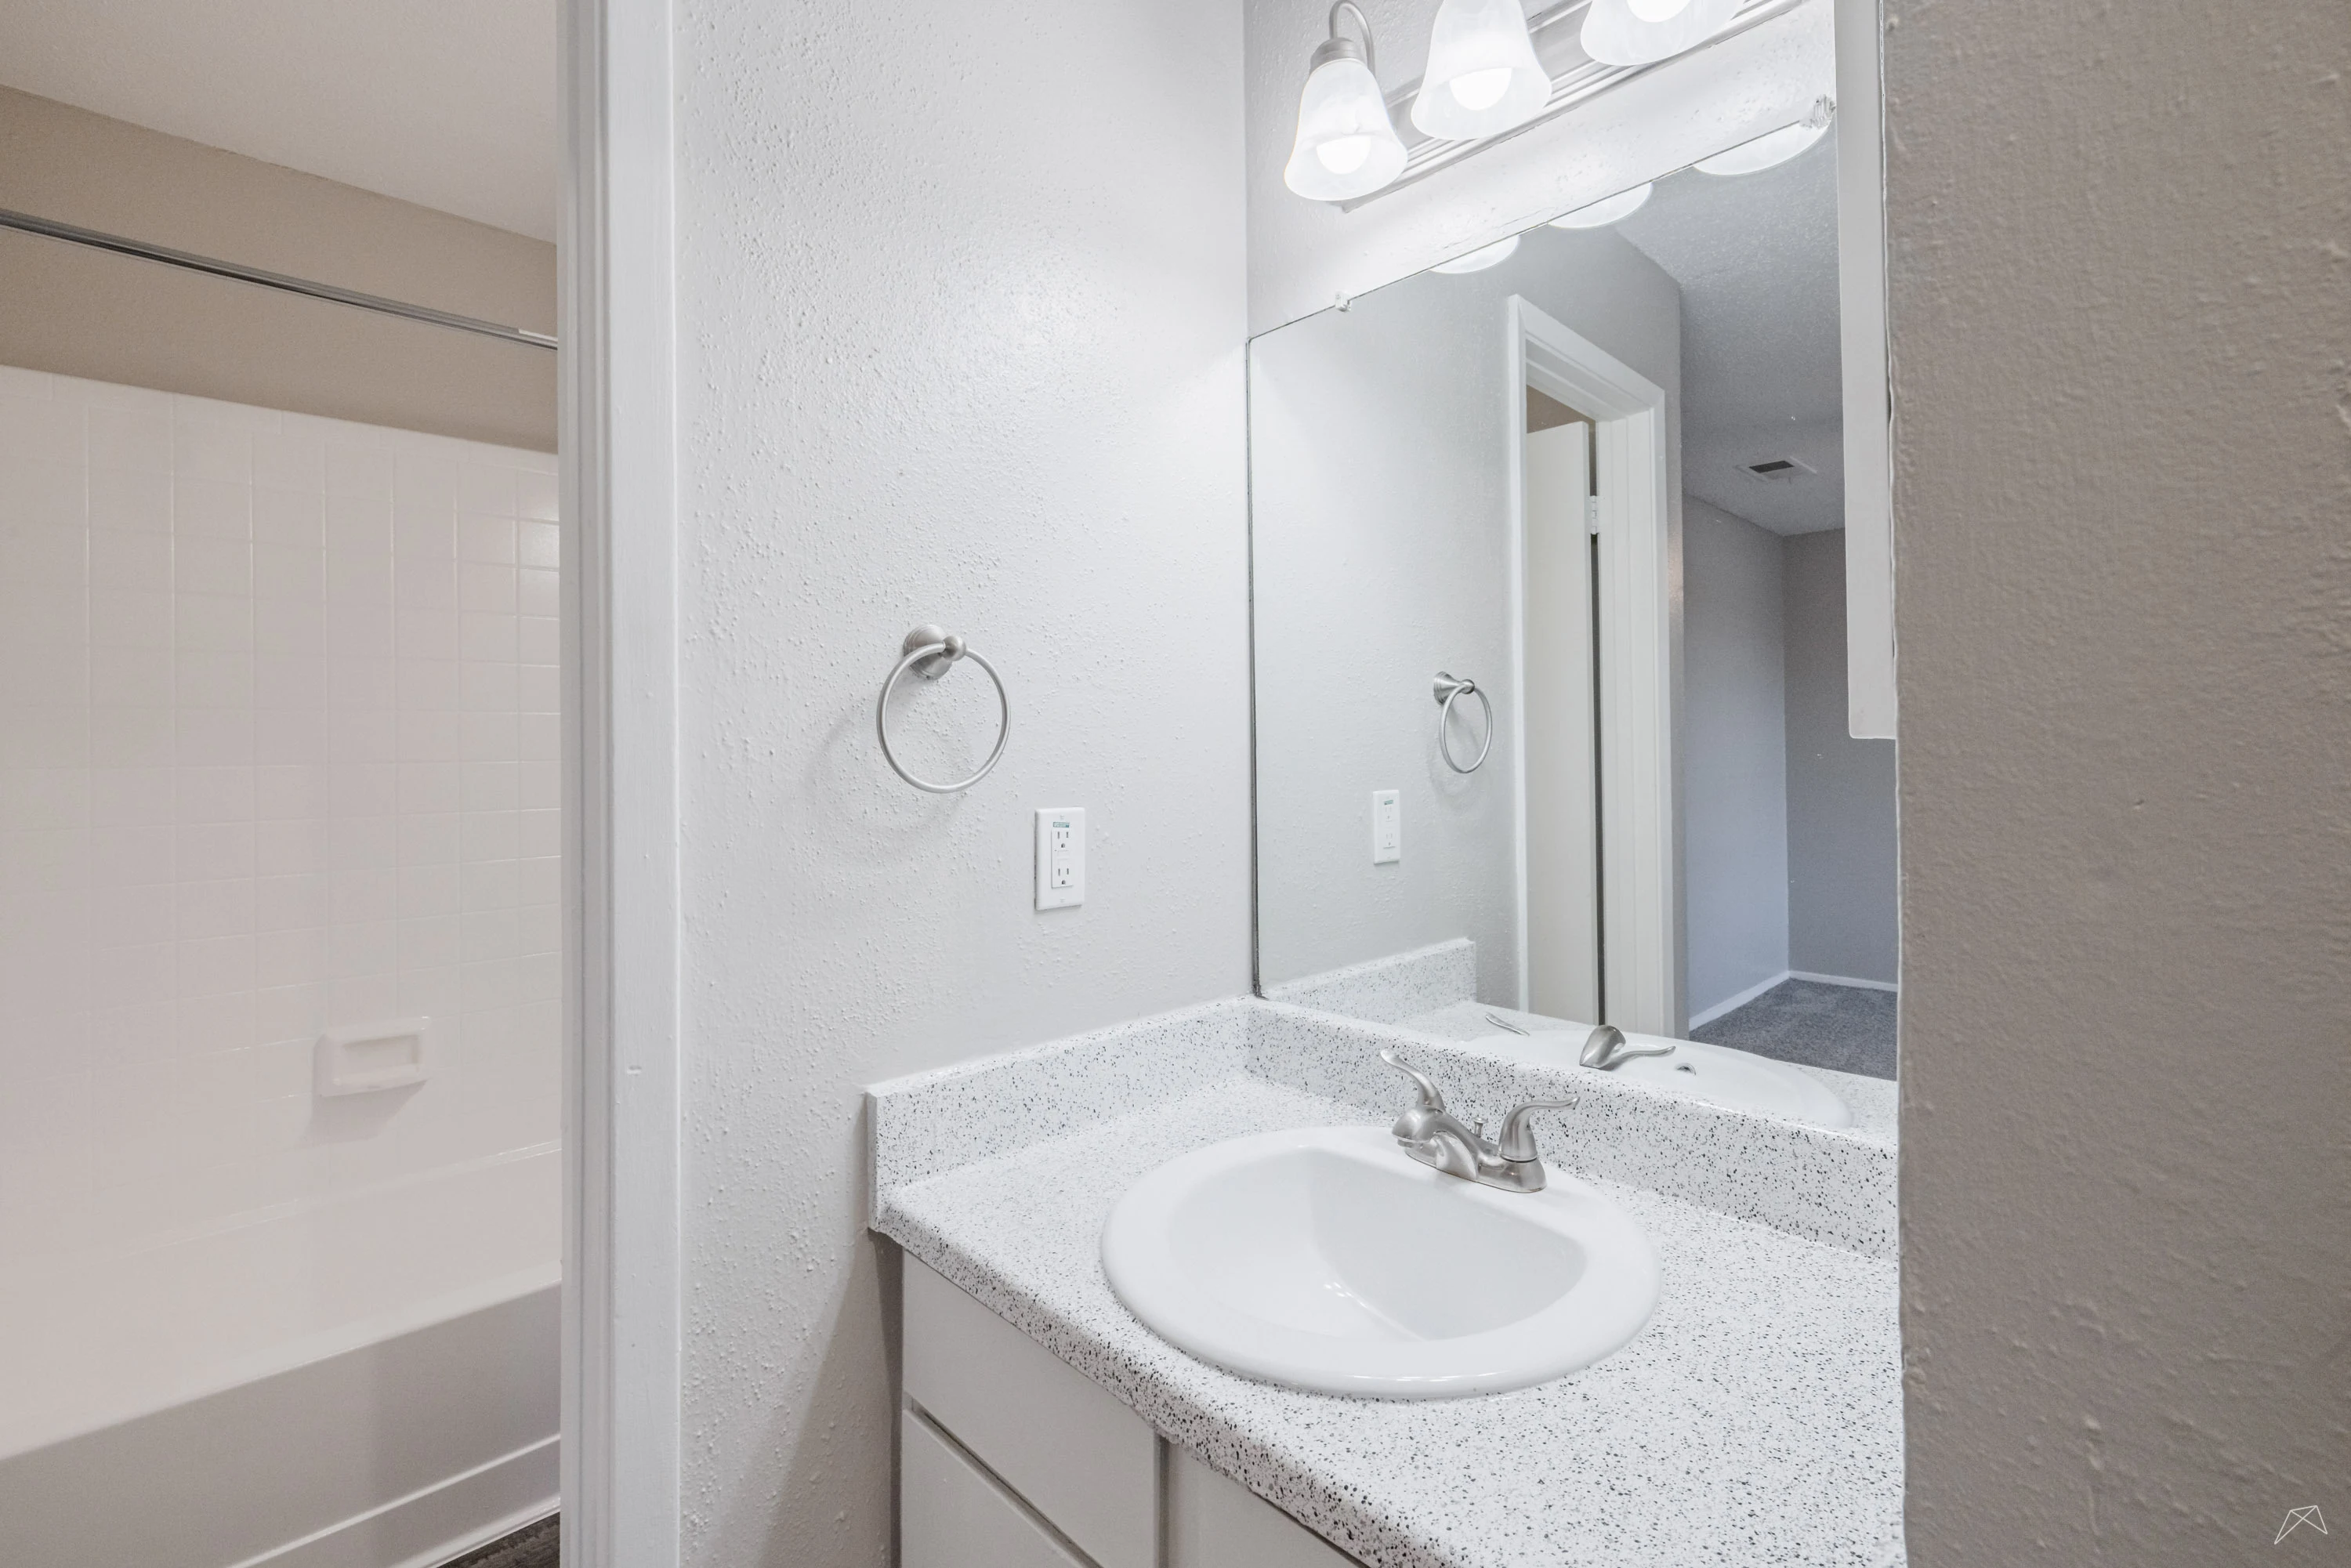
Apartment bathroom featuring a light color vanity, mirror, and light fixtures, with a view into a carpeted living area.
Bathroom featuring a bathtub, shower, and toilet with clean light color tiles and design.
Bedroom with light neutral walls, carpeted floor, ceiling fan, and a closed door.
Cozy apartment bedroom featuring a ceiling fan, two closets, and natural light from the window.
Exterior view of an apartment entrance with two large windows and a door, featuring shaded areas and a clean, design.
A bright balcony area featuring green and neutral siding, with large windows and a railing overlooking a serene view.
Floorplan Diagram

B1

Floorplan Diagram

C2

Slide 1
Spacious living room with light neutral walls, carpeted flooring, a fireplace, and large windows letting in natural light.
Bright, spacious apartment living area with carpeted floors, a kitchen nook, and large windows allowing natural light.
Spacious apartment interior featuring neutral walls, carpeted floors, kitchen area, and natural lighting.
Kitchen featuring light color cabinetry, stainless steel appliances, and a spacious layout with natural light.
Apartment kitchen with stainless steel appliances, light color cabinets, and sleek countertops, featuring spacious layout.
Bright, apartment kitchen featuring light color cabinetry, stainless steel sink, and open layout leading to living area.
Kitchen with stainless steel appliances, light color cabinetry, and a cozy living area visible in the background.
Light color wall with a shelf, a power outlet, and a small hole, indicating a utility or storage space.
Spacious apartment bedroom with carpet, a ceiling fan, and neutral neutral walls, featuring access to a bathroom.
Spacious apartment bedroom with neutral walls, a ceiling fan, and natural light from a window.
Bathroom featuring a light color vanity, mirror, and a tub/shower combination with neutral neutral walls.
Bright apartment interior featuring a bathroom sink with a mirror, closet, and window providing natural light.
Clean and bathroom featuring a bathtub, showerhead, and toilet against a light color tiled background.
Walk-in closet with light color shelving and carpeted flooring, featuring light neutral walls and ample storage space.
Spacious apartment room featuring light neutral walls, plush carpet, and a ceiling fan.
Spacious apartment bedroom with light neutral walls, a ceiling fan, and a window featuring blinds.
Apartment closet with light color walls and shelves.
Bright bathroom featuring a light color bathtub, shower, and vanity with a countertop, ideal for contemporary living.
Bright, bathroom featuring a double-sink vanity, large mirror, and neutral-colored walls.
Exterior view of an apartment patio with sliding glass doors and large window, showcasing design elements.
Apartment exterior featuring a door and a large window with wood-style blinds, set against a colorful facade.
Floorplan Diagram

C1

Slide 1
Spacious, carpeted living area featuring a decorative lattice partition and a fireplace with natural light.
Spacious apartment interior featuring carpeted flooring, a fireplace, neutral walls, and ample natural light.
Bright, kitchen with light color cabinets, stone-inspired countertops, and a window offering natural light.
Kitchen featuring light color cabinetry, stainless steel appliances, and sleek countertops, with natural light streaming in.
Kitchen featuring stainless steel appliances, light color cabinets, and light countertops, with natural light from windows.
Apartment kitchen with stainless steel refrigerator, light color cabinets, and stone-inspired countertops.
A doorway opens to a clean, organized pantry with shelves, next to a kitchen featuring a dishwasher.
Interior view of a laundry room featuring a water heater, electric outlet, and a wall-mounted access panel.
Spacious apartment interior with carpeted flooring, ceiling fan, and natural light from a window.
Bright, carpeted apartment bedroom featuring a ceiling fan, neutral walls, and a doorway leading to another room.
Spacious, clean light color closet with a wire shelf and rod for hanging clothes, featuring a neutral carpeted floor.
Bright and bathroom featuring a sink, mirror, and stylish lighting in a neutral-toned apartment setting.
Bright, clean bathroom featuring a light color bathtub, shower, and toilet against light-colored walls.
Bright bedroom with light neutral walls, a ceiling fan, and a window featuring horizontal blinds.
Spacious bedroom with carpet, ceiling fan, neutral walls, and adjacent bathroom in a well-lit apartment.
Bright bathroom with a mirror, sink, and spacious closet, featuring fixtures and plush carpet.
Bathroom featuring a stone-inspired countertop sink, mirror, and shower/tub combo in a well-lit, neutral space.
Bright, clean bathroom featuring a light color shower/tub combo, toilet, and neutral walls for a fresh and spacious feel.
Spacious closet with light color walls and carpeted floor, featuring hanging rods for organization.
Exterior view of an apartment entrance featuring a light green and blue color scheme, with a door and window.
A sunlit balcony with a wood-style deck, featuring green and neutral siding, and a blue door leading into an apartment.
Floorplan Diagram

A2

Slide 1
Spacious, light-filled apartment living area with wood-style flooring and neutral walls, featuring large windows.
Spacious apartment interior featuring neutral walls, a ceiling fan, and an open layout leading to a kitchen area.
Spacious apartment interior with light-colored walls, wood-style flooring, and a view of the kitchen area.
Spacious apartment living room with large window, vertical blinds, and wood-style flooring.
Apartment kitchen featuring stainless steel appliances, light color cabinets, and sleek countertops.
Bright, kitchen with light color cabinets, stainless steel appliances, and a double sink.
Kitchen featuring a dark stove and stainless steel appliances, with an open layout leading to a bright living area.
Bright kitchen with light color cabinets, double sink, and a view of a spacious living area with natural light.
A vacant apartment room featuring a ceiling fan, large window with blinds, and wood-style flooring.
Bright and spacious apartment bedroom with ceiling fan, light neutral walls, and a walk-in closet.
Closet with a light color shelf and a small box in the corner against plain neutral walls.
Bright and bathroom featuring a bathtub, shower, and sleek fixtures with neutral-colored walls.
Apartment bathroom featuring a light color vanity, large mirror, and neutral walls, with a toilet and door visible.
View of an apartment balcony featuring a wood-style deck, a closed door, and two-tone exterior walls.
A sliding glass door with vertical blinds on a balcony of a blue apartment, featuring a wood-style deck.
Floorplan Diagram